
Scandinavian Warmth & Organic Modern
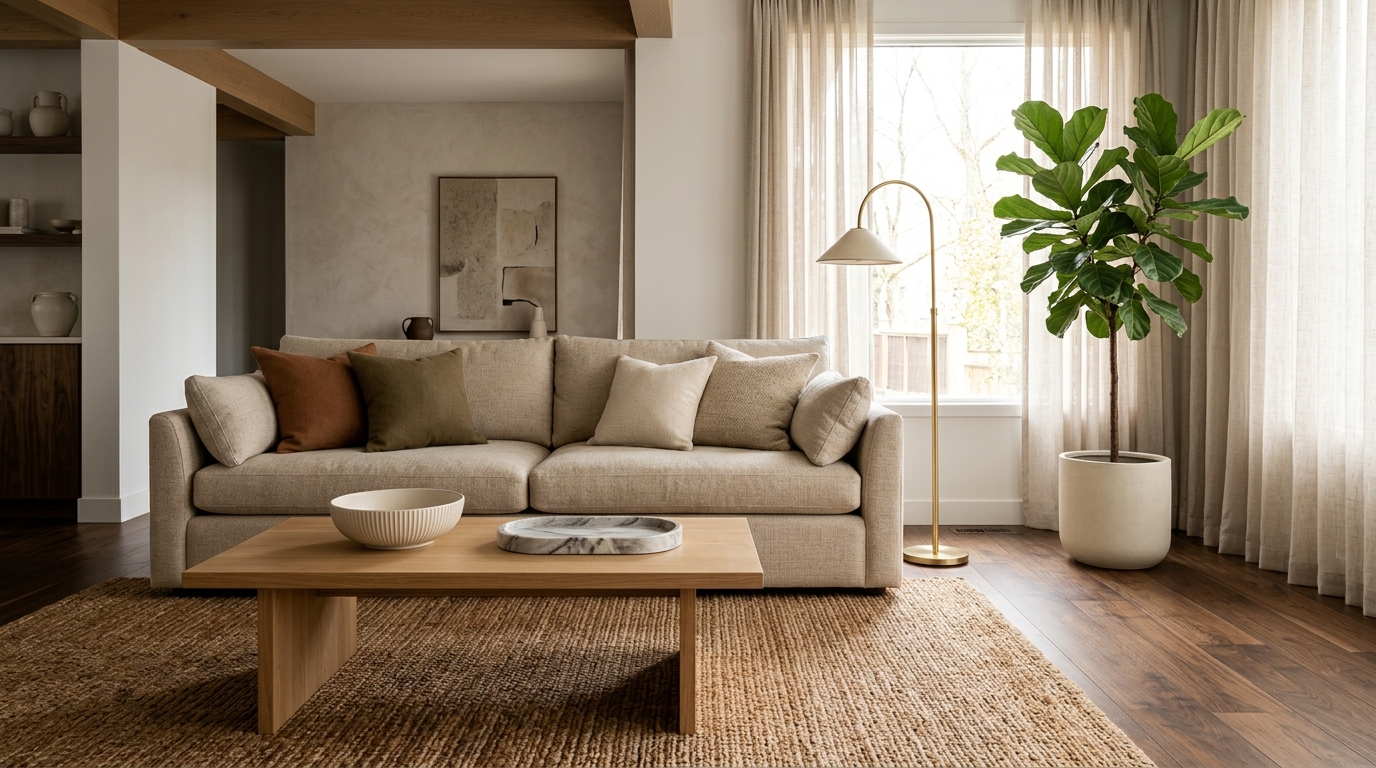
Open-Concept High-Ceiling Living Room • 24ft x 18ft (432 sq ft) • Panoramic South-Facing Golden Morning Light
Confidence 96%
Benchmark Scenarios (Instant Preview)
Room & Staging Parameters
Design Strategy
Anchored the expansive floor-to-ceiling panoramic windows with a low-profile curved linen sectional, pairing natural travertine coffee tables with warm textured wool to humanize the grand volume.
Focal Point: Floor-to-ceiling window wall with city skyline exposure
Days on Market
-73%
Price Uplift
+7.2%
Value Add
+€54,000
Staging ROI
9.6x